
FSc · Physics · Measurements: numerical problems with full solutions
Measurements: numerical problems with full solutions
Opens inside this page. Prefer your own PDF app? Open the PDF.
New: small group classes for FSc Physics are opening, at a lower fee than one-to-one. Join the waiting list
Check yourself
5 quick questions on FSc Physics
Tap an answer to see if you are right, and why. Free, no sign-up.
Start the free testWas this note useful?
Full text of Measurements: numerical problems with full solutions
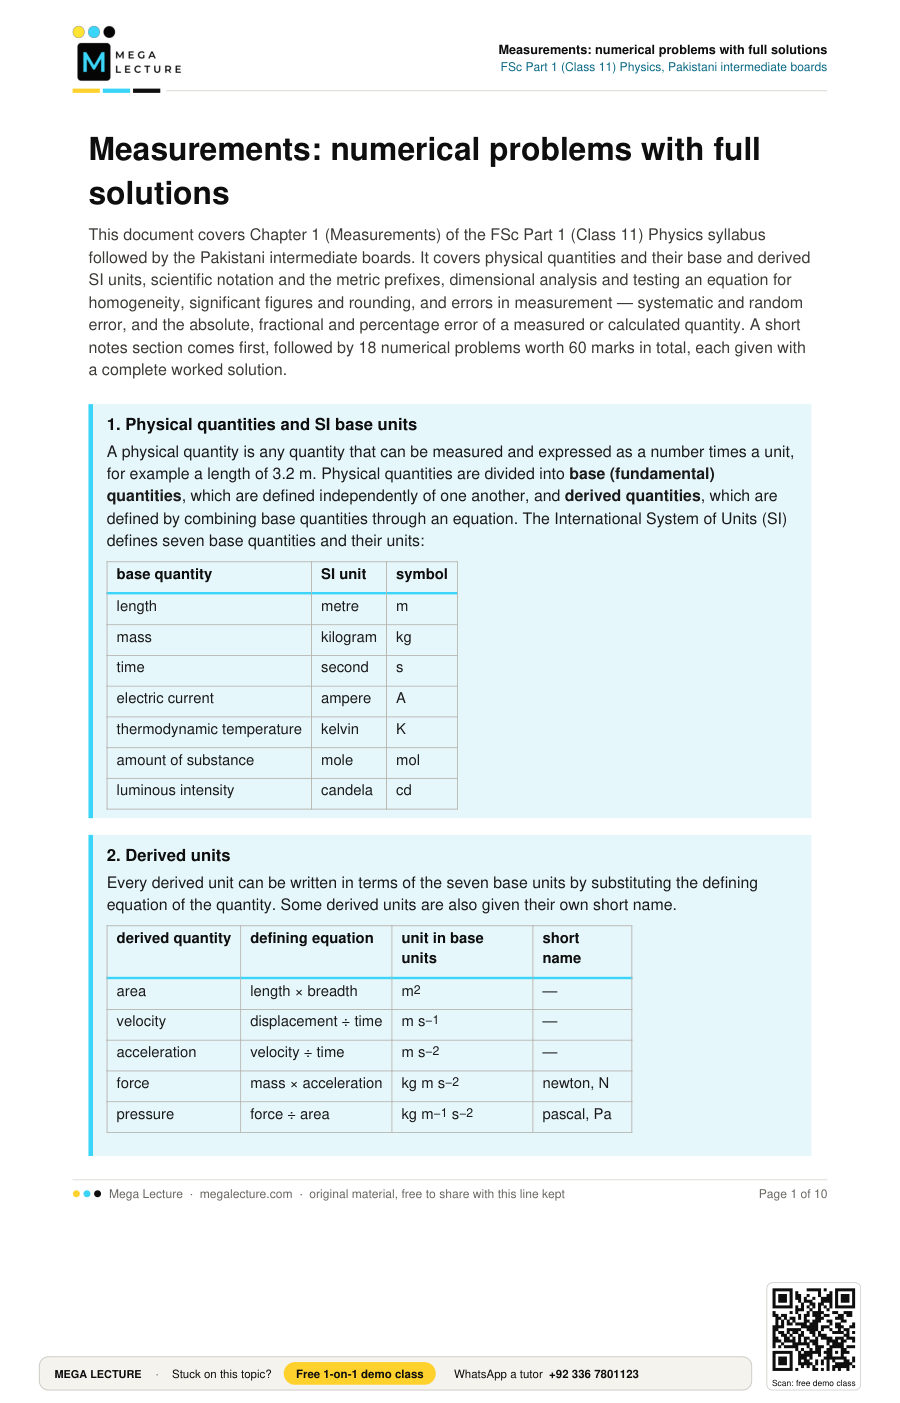
This document covers Chapter 1 (Measurements) of the FSc Part 1 (Class 11) Physics syllabus followed by the Pakistani intermediate boards. It covers physical quantities and their base and derived SI units, scientific notation and the metric prefixes, dimensional analysis and testing an equation for homogeneity, significant figures and rounding, and errors in measurement — systematic and random error, and the absolute, fractional and percentage error of a measured or calculated quantity. A short notes section comes first, followed by 18 numerical problems worth 60 marks in total, each given with a complete worked solution.
1. Physical quantities and SI base units
A physical quantity is any quantity that can be measured and expressed as a number times a unit, for example a length of 3.2 m. Physical quantities are divided into base (fundamental) quantities, which are defined independently of one another, and derived quantities, which are defined by combining base quantities through an equation. The International System of Units (SI) defines seven base quantities and their units:
| base quantity | SI unit | symbol |
|---|---|---|
| length | metre | m |
| mass | kilogram | kg |
| time | second | s |
| electric current | ampere | A |
| thermodynamic temperature | kelvin | K |
| amount of substance | mole | mol |
| luminous intensity | candela | cd |
2. Derived units
Every derived unit can be written in terms of the seven base units by substituting the defining equation of the quantity. Some derived units are also given their own short name.
| derived quantity | defining equation | unit in base units | short name |
|---|---|---|---|
| area | length × breadth | m2 | — |
| velocity | displacement ÷ time | m s−1 | — |
| acceleration | velocity ÷ time | m s−2 | — |
| force | mass × acceleration | kg m s−2 | newton, N |
| pressure | force ÷ area | kg m−1 s−2 | pascal, Pa |
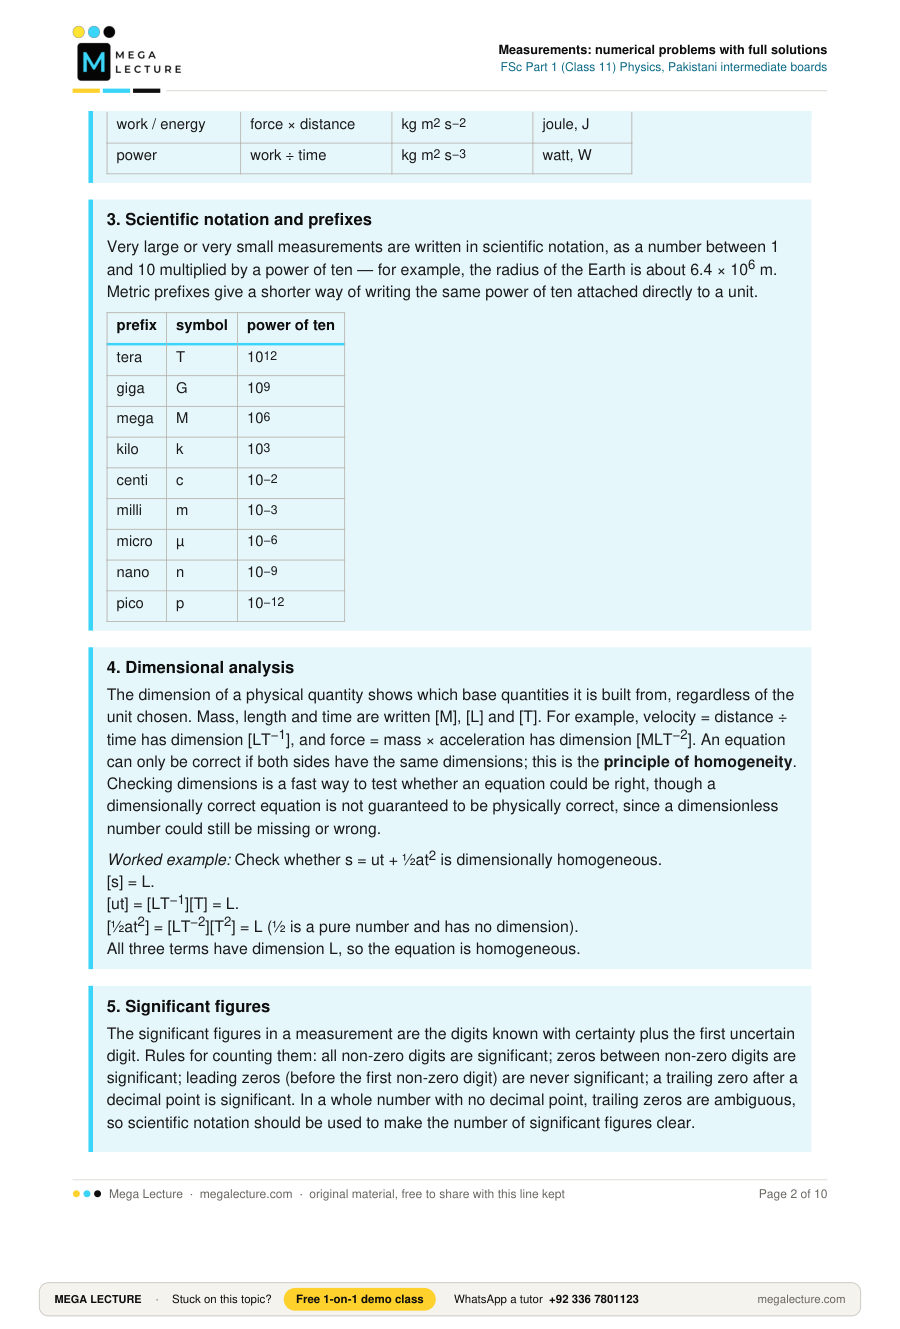
| work / energy | force × distance | kg m2 s−2 | joule, J |
| power | work ÷ time | kg m2 s−3 | watt, W |
3. Scientific notation and prefixes
Very large or very small measurements are written in scientific notation, as a number between 1 and 10 multiplied by a power of ten — for example, the radius of the Earth is about 6.4 × 10⁶ m. Metric prefixes give a shorter way of writing the same power of ten attached directly to a unit.
| prefix | symbol | power of ten |
|---|---|---|
| tera | T | 1012 |
| giga | G | 109 |
| mega | M | 106 |
| kilo | k | 103 |
| centi | c | 10−2 |
| milli | m | 10−3 |
| micro | µ | 10−6 |
| nano | n | 10−9 |
| pico | p | 10−12 |
4. Dimensional analysis
The dimension of a physical quantity shows which base quantities it is built from, regardless of the unit chosen. Mass, length and time are written [M], [L] and [T]. For example, velocity = distance ÷ time has dimension [LT−1], and force = mass × acceleration has dimension [MLT−2]. An equation can only be correct if both sides have the same dimensions; this is the principle of homogeneity. Checking dimensions is a fast way to test whether an equation could be right, though a dimensionally correct equation is not guaranteed to be physically correct, since a dimensionless number could still be missing or wrong.
Worked example: Check whether s = ut + ½at2 is dimensionally homogeneous.
[s] = L.
[ut] = [LT−1][T] = L.
[½at2] = [LT−2][T2] = L (½ is a pure number and has no dimension).
All three terms have dimension L, so the equation is homogeneous.
5. Significant figures
The significant figures in a measurement are the digits known with certainty plus the first uncertain digit. Rules for counting them: all non-zero digits are significant; zeros between non-zero digits are significant; leading zeros (before the first non-zero digit) are never significant; a trailing zero after a decimal point is significant. In a whole number with no decimal point, trailing zeros are ambiguous, so scientific notation should be used to make the number of significant figures clear.
Rules for calculations: when multiplying or dividing, round the answer to the same number of significant figures as the least precise value used; when adding or subtracting, round the answer to the same number of decimal places as the least precise value used. Only the final answer should be rounded — carrying the unrounded figure through intermediate steps and rounding once at the end avoids small rounding errors building up.
6. Errors in measurement
No measurement is perfectly exact. A systematic error shifts every reading by roughly the same amount in the same direction — for example, a zero error in a vernier caliper, or a metre rule with a worn end. It cannot be reduced by repeating the reading; it must be found and corrected, often by comparing with a standard. A random error causes readings to scatter unpredictably above and below the true value, for example small variations in an observer's reaction time when using a stopwatch. Its effect is reduced by taking several readings and averaging.
For a set of repeated readings, the mean value is taken as the best estimate, and the absolute error (Δx) is taken as the mean of the deviations of the individual readings from the mean, ignoring sign. The fractional error is Δx ÷ x (mean value), and the percentage error is the fractional error × 100%.
When a calculated quantity is built from two or more measured quantities, their errors combine: for a sum or difference, absolute errors are added; for a product or quotient, fractional (or percentage) errors are added; for a quantity raised to a power n, the fractional error is multiplied by n.
The least count of a measuring instrument is the smallest reading it can directly measure — for example, 0.01 cm for a typical vernier caliper, or 0.01 mm for a typical screw gauge (micrometer). By convention, an instrument's least count is taken as the absolute error in a single reading made with it.
Key ideas
- Base quantities (length, mass, time, current, temperature, amount of substance, luminous intensity) have independently defined SI units; all other units are derived from these seven.
- A quantity's dimension ([M], [L], [T], …) is independent of the unit used to measure it, and both sides of a correct equation must have the same dimension.
- Significant figures show the precision of a measurement; a calculated answer cannot be more precise than the least precise value used to find it, and only the final answer should be rounded.
- A systematic error biases every reading the same way and must be corrected, not just averaged out. A random error is reduced by taking repeated readings and using the mean.
- Absolute error keeps the unit of the quantity; fractional and percentage error are ratios and have no unit.
- Errors add for a sum or difference (absolute errors) and for a product or quotient (fractional errors); raising a quantity to a power n multiplies the fractional error by n.
- An instrument's least count is normally taken as the absolute error in one reading made with it.
Numerical problems
Each problem is self-contained. Identify the given data and the required quantity, choose the formula that connects them, substitute carefully, and round only the final answer to an appropriate number of significant figures.
Problem 1
A block of mass 2.5 kg is pushed across a bench so that it accelerates at 4.0 m s−2. Calculate the force needed, and show that your answer's unit is built correctly from base SI units. [2]
Solution
Given: m = 2.5 kg, a = 4.0 m s−2.
Required: force F.
Formula: F = ma.
Working: F = 2.5 × 4.0 = 10 N.
Unit check: kg × m s−2 = kg m s−2, which is the newton, N.
Answer: F = 10 N (2 s.f.).
Problem 2
A force of 20 N acts on a surface of area 0.50 m2. Calculate the pressure on the surface, and confirm by dimensional analysis that its unit is equivalent to the pascal. [2]
Solution
Given: F = 20 N, A = 0.50 m2.
Required: pressure P.
Formula: P = F ÷ A.
Working: P = 20 ÷ 0.50 = 40 Pa.
Dimension check: [P] = [F] ÷ [A] = [MLT−2] ÷ [L2] = [ML−1T−2], which is the dimension of the pascal.
Answer: P = 40 Pa.
Problem 3
A length is measured as 2.5 × 10⁻⁵ m. Express this length in micrometres (µm) and in nanometres (nm). [2]
Solution
Given: length = 2.5 × 10⁻⁵ m.
Required: the same length in µm and in nm.
Formula: 1 µm = 10−6 m; 1 nm = 10−9 m.
Working: in µm, 2.5 × 10⁻⁵ ÷ 10−6 = 25. In nm, 2.5 × 10⁻⁵ ÷ 10−9 = 2.5 × 10⁴.
Answer: 25 µm, which is the same as 2.5 × 10⁴ nm.
Problem 4
A radio transmitter operates at a frequency of 2.4 GHz. Express this frequency in Hz, using scientific notation. [2]
Solution
Given: f = 2.4 GHz.
Required: f in Hz.
Formula: 1 GHz = 109 Hz.
Working: f = 2.4 × 10⁹ Hz.
Answer: f = 2.4 × 10⁹ Hz.
Problem 5
A measured length is recorded as 128.653 mm. Round this value to (a) 4 significant figures and (b) 2 significant figures, writing your answer to part (b) in scientific notation to avoid ambiguity. [2]
Solution
Given: length = 128.653 mm.
Required: the value rounded to 4 s.f. and to 2 s.f.
Working: (a) the first 4 significant digits are 1, 2, 8, 6; the next digit is 5, so round up: 128.7 mm. (b) the first 2 significant digits are 1, 2; the next digit is 8, so round up: 130 mm, written as 1.3 × 102 mm so the number of significant figures is unambiguous.
Answer: (a) 128.7 mm; (b) 1.3 × 102 mm.
Problem 6
A rectangular metal sheet has length 12.34 cm, width 5.6 cm and thickness 0.050 cm. Calculate the area and then the volume of the sheet, each to the correct number of significant figures. [5]
Solution
Given: length = 12.34 cm, width = 5.6 cm, thickness = 0.050 cm.
Required: area, then volume, to the correct number of significant figures.
Formula: area = length × width; volume = area × thickness.
Working: area = 12.34 × 5.6 = 69.104 cm2. The width (5.6 cm) has only 2 significant figures, so the area is rounded to 69 cm2. For the volume, the unrounded area is carried forward: volume = 69.104 × 0.050 = 3.4552 cm3. Both the area and the thickness have 2 significant figures, so the final answer is rounded to 3.5 cm3. (Only the final answer is rounded — using the already-rounded area of 69 cm2 instead would risk compounding rounding error in other problems, even though it does not change the answer here.)
Answer: area = 69 cm2; volume = 3.5 cm3 (both 2 s.f.).
Problem 7
Two length measurements, 4.36 cm and 1.2 cm, are added together. State their sum to the correct number of decimal places, and explain the rule you used. [2]
Solution
Given: 4.36 cm (2 decimal places) and 1.2 cm (1 decimal place).
Required: their sum, to the correct number of decimal places.
Formula: for a sum, round to the same number of decimal places as the least precise value used.
Working: 4.36 + 1.20 = 5.56 cm. The value 1.2 cm has only 1 decimal place, so the answer is rounded to 1 decimal place: 5.6 cm.
Answer: 5.6 cm.
Problem 8
A machine does 3000 J of work in 15 s. Calculate its power output, and confirm by dimensional analysis that the dimension of power is [ML2T−3]. [3]
Solution
Given: W = 3000 J, t = 15 s.
Required: power P, and its dimension.
Formula: P = W ÷ t.
Working: P = 3000 ÷ 15 = 200 W. Dimension: [P] = [W] ÷ [t] = [ML2T−2] ÷ [T] = [ML2T−3], as required.
Answer: P = 200 W; [P] = [ML2T−3].
Problem 9
A body starts with velocity u = 5.0 m s−1 and accelerates at a = 2.0 m s−2 over a distance s = 12 m. Use v2 = u2 + 2as to calculate the final velocity v, and show that the equation is dimensionally homogeneous. [4]
Solution
Given: u = 5.0 m s−1, a = 2.0 m s−2, s = 12 m.
Required: v, and a check that v2 = u2 + 2as is homogeneous.
Formula: v2 = u2 + 2as.
Working: v2 = (5.0)2 + 2(2.0)(12) = 25 + 48 = 73, so v = √73 = 8.5 m s−1 (2 s.f.). Dimension check: [v2] = [u2] = [L2T−2], and [2as] = [LT−2][L] = [L2T−2] (2 is a pure number); all three terms match, so the equation is homogeneous.
Answer: v ≈ 8.5 m s−1; the equation is dimensionally homogeneous.
Problem 10
Newton's law of gravitation states that F = Gm1m2/r2, where F is the gravitational force between two masses m1 and m2 separated by a distance r, and G is the gravitational constant. Derive the SI unit of G from this equation, and then use G = 6.67 × 10⁻¹¹ N m2 kg−2 to calculate the gravitational force between two masses of 5.0 kg and 2.0 kg whose centres are 0.50 m apart. [5]
Solution
Given: m1 = 5.0 kg, m2 = 2.0 kg, r = 0.50 m, G = 6.67 × 10⁻¹¹ N m2 kg−2.
Required: the SI unit of G in base units, and the numerical value of F.
Formula: G = Fr2/(m1m2); F = Gm1m2/r2.
Working: [G] = [F][r2] ÷ [m1m2] = [MLT−2][L2] ÷ [M2] = [M−1L3T−2], so the SI unit of G is m3 kg−1 s−2 (equivalent to N m2 kg−2). Substituting numbers: F = (6.67 × 10−11 × 5.0 × 2.0) ÷ (0.50)2 = (6.67 × 10⁻¹⁰) ÷ 0.25 = 2.668 × 10⁻⁹ N.
Answer: unit of G is m3 kg−1 s−2; F ≈ 2.7 × 10⁻⁹ N (2 s.f.).
Problem 11
A student measures the length of a wire five times, obtaining 25.2 cm, 25.4 cm, 25.1 cm, 25.3 cm and 25.0 cm. Calculate the mean length and the mean absolute deviation, and express the result in the form (mean ± absolute error). [3]
Solution
Given: five readings 25.2, 25.4, 25.1, 25.3, 25.0 cm.
Required: mean length and absolute error.
Formula: mean = sum of readings ÷ number of readings; absolute error = mean of the (unsigned) deviations from the mean.
Working: mean = (25.2 + 25.4 + 25.1 + 25.3 + 25.0) ÷ 5 = 126.0 ÷ 5 = 25.20 cm. Deviations from the mean: 0.00, 0.20, 0.10, 0.10, 0.20 cm; their sum is 0.60 cm, so the mean absolute deviation = 0.60 ÷ 5 = 0.12 cm.
Answer: length = (25.20 ± 0.12) cm.
Problem 12
A rectangular block has length (5.0 ± 0.1) cm and breadth (2.0 ± 0.1) cm. Calculate the percentage error in the calculated area, and express the area with its absolute error. [4]
Solution
Given: length = (5.0 ± 0.1) cm, breadth = (2.0 ± 0.1) cm.
Required: percentage error in area, and area with absolute error.
Formula: area = length × breadth; for a product, percentage errors add.
Working: fractional error in length = 0.1 ÷ 5.0 = 0.02 (2%); fractional error in breadth = 0.1 ÷ 2.0 = 0.05 (5%). Percentage error in area = 2% + 5% = 7%. Area = 5.0 × 2.0 = 10.0 cm2; absolute error = 7% of 10.0 = 0.7 cm2.
Answer: area = (10.0 ± 0.7) cm2.
Problem 13
A quantity z is calculated from z = x ÷ y, where x = (12.0 ± 0.2) units and y = (4.0 ± 0.1) units. Calculate the value of z and express it with its absolute error. [3]
Solution
Given: x = (12.0 ± 0.2) units, y = (4.0 ± 0.1) units.
Required: z, with its absolute error.
Formula: z = x ÷ y; for a quotient, percentage errors add.
Working: percentage error in x = (0.2 ÷ 12.0) × 100 = 1.67%; percentage error in y = (0.1 ÷ 4.0) × 100 = 2.5%. Percentage error in z = 1.67% + 2.5% = 4.17% ≈ 4.2%. z = 12.0 ÷ 4.0 = 3.00; absolute error = 4.2% of 3.00 ≈ 0.13.
Answer: z = (3.00 ± 0.13) units.
Problem 14
The kinetic energy of a body is given by KE = ½mv2, where m = (2.00 ± 0.02) kg and v = (5.0 ± 0.1) m s−1. Calculate the kinetic energy and its absolute error. [5]
Solution
Given: m = (2.00 ± 0.02) kg, v = (5.0 ± 0.1) m s−1.
Required: KE, with its absolute error.
Formula: KE = ½mv2; for a product, percentage errors add, and for a quantity raised to power n the percentage error is multiplied by n.
Working: percentage error in m = (0.02 ÷ 2.00) × 100 = 1.0%. Percentage error in v = (0.1 ÷ 5.0) × 100 = 2.0%; since v is squared, this contributes 2 × 2.0% = 4.0%. Percentage error in KE = 1.0% + 4.0% = 5.0% (½ is an exact number and contributes no error). KE = ½ × 2.00 × (5.0)2 = ½ × 2.00 × 25 = 25 J; absolute error = 5.0% of 25 ≈ 1.3 J.
Answer: KE = (25.0 ± 1.3) J.
Problem 15
A metal cube has mass (54.0 ± 0.2) g and side length (3.00 ± 0.05) cm. Calculate the density of the metal and express it with its absolute error, to an appropriate number of significant figures. [5]
Solution
Given: mass = (54.0 ± 0.2) g, side = (3.00 ± 0.05) cm.
Required: density, with its absolute error.
Formula: volume = side3; density = mass ÷ volume.
Working: fractional error in mass = 0.2 ÷ 54.0 ≈ 0.37%; fractional error in side = 0.05 ÷ 3.00 ≈ 1.67%. Volume = (3.00)3 = 27.0 cm3; since volume ∝ side3, percentage error in volume = 3 × 1.67% ≈ 5.0%. Density = 54.0 ÷ 27.0 = 2.00 g cm−3. For a quotient, percentage error in density = percentage error in mass + percentage error in volume = 0.37% + 5.0% ≈ 5.4%. Absolute error = 5.4% of 2.00 ≈ 0.11 g cm−3.
Answer: density = (2.00 ± 0.11) g cm−3.
Problem 16
A student times 30 complete oscillations of a simple pendulum using a stopwatch with a least count of 0.1 s, and records a total time of 54.3 s. Calculate the period T of one oscillation, the absolute error in T, and the percentage error in T. [5]
Solution
Given: 30 oscillations, total time = 54.3 s, stopwatch least count = 0.1 s.
Required: period T, absolute error in T, percentage error in T.
Formula: T = total time ÷ number of oscillations; absolute error in T = absolute error in total time ÷ number of oscillations (since the number of oscillations is an exact count).
Working: T = 54.3 ÷ 30 = 1.81 s. Taking the least count as the absolute error in the total time, absolute error in total time = ± 0.1 s, so absolute error in T = 0.1 ÷ 30 ≈ 0.0033 s. Percentage error in T = (0.0033 ÷ 1.81) × 100 ≈ 0.18%. A fixed absolute error of 0.1 s is a much smaller fraction of the long total time (54.3 s) than of a single period (about 1.8 s), so timing many oscillations and dividing gives a much smaller percentage error than timing one oscillation directly.
Answer: T = (1.81 ± 0.0033) s; percentage error ≈ 0.18%.
Problem 17
A vernier caliper has a least count of 0.01 cm and a zero error of +0.02 cm (a positive zero error). When used to measure the diameter of a rod, the main scale reads 2.30 cm and the 4th vernier division coincides with a main scale division. Calculate the corrected diameter of the rod. [3]
Solution
Given: main scale reading = 2.30 cm, coinciding vernier division = 4, least count = 0.01 cm, zero error = +0.02 cm.
Required: corrected diameter.
Formula: observed reading = main scale reading + (coinciding division × least count); corrected reading = observed reading − zero error.
Working: vernier scale reading = 4 × 0.01 = 0.04 cm. Observed reading = 2.30 + 0.04 = 2.34 cm. Since the zero error is positive, it is subtracted: corrected diameter = 2.34 − 0.02 = 2.32 cm.
Answer: diameter = 2.32 cm.
Problem 18
A screw gauge has a pitch of 1 mm and 100 divisions on its circular scale, and a zero error of −0.03 mm (a negative zero error). When used to measure the diameter of a wire, the main (linear) scale reads 5.5 mm and the 27th circular scale division coincides with the reference line. Calculate the corrected diameter of the wire. [3]
Solution
Given: main scale reading = 5.5 mm, coinciding circular division = 27, pitch = 1 mm, circular scale divisions = 100, zero error = −0.03 mm.
Required: corrected diameter.
Formula: least count = pitch ÷ number of circular divisions; observed reading = main scale reading + (coinciding division × least count); corrected reading = observed reading − zero error.
Working: least count = 1 mm ÷ 100 = 0.01 mm. Circular scale reading = 27 × 0.01 = 0.27 mm. Observed reading = 5.5 + 0.27 = 5.77 mm. Since the zero error is negative, subtracting it adds its size back: corrected diameter = 5.77 − (−0.03) = 5.80 mm.
Answer: diameter = 5.80 mm.
18 numerical problems, 60 marks in total.
